
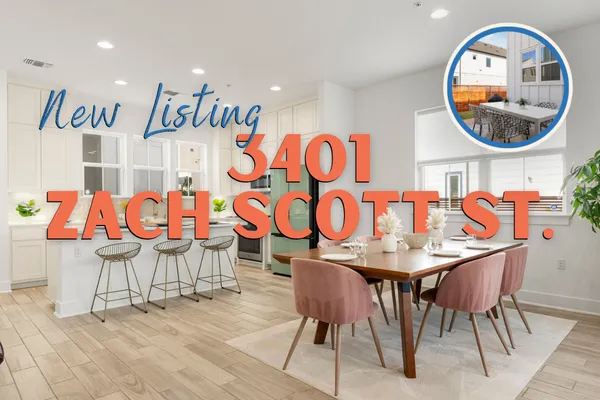
New Listing: 3401 Zach Scott St
A neighborhood park sits directly across the street from this two-story Mueller yard home, and that view sets the tone for everything else at 3401 Zach Scott St. Large windows and soaring ceilings pull natural light deep into the main living space, framing green views from nearly every angle of the 2,372-square-foot floor plan.
Mueller's Outdoor Lifestyle, Right Outside Your Door
Paved paths, shaded pocket parks, and community pools make Mueller one of Austin's most walkable neighborhoods, turning a morning coffee walk into a daily habit rather than a special occasion. This home puts that lifestyle on full display - the park view is visible from the moment you step onto the front porch.

A Kitchen Built for Gathering
Quartz countertops, stainless steel appliances, and a central island keep the cook in the middle of the conversation on the main floor. The kitchen opens straight into the living room and a sunlit breakfast nook, with a pantry tucked nearby for storage that stays out of sight.

A Private Side Yard That's Rare for This Home Style
Step outside to a landscaped, private side yard - room for pets to roam, or a quiet spot for outdoor dining, that most single-family yard homes in Mueller simply don't have. It's one of the details that sets this home apart from comparable floor plans nearby - an example being 4207 Margarita Street, a Mueller townhome I listed a few blocks over near Aldrich Street.

Upstairs: Three Bedrooms and a Balcony Over the Park
All three bedrooms sit apart from the main living area upstairs, for genuine quiet. The primary suite includes high ceilings, a double-vanity bath, and a deep walk-in closet, while a spacious second-story balcony down the hall overlooks the park.


Location Does a Lot of the Work
The Southeast Greenway and miles of hike-and-bike trails start just steps from the front door, and Aldrich Street - with Alamo Drafthouse, patio dining, and the Sunday Farmers' Market - is an easy stroll away. IH-35 and Highway 183 put Downtown Austin under five miles out and the airport about fifteen minutes away, and residents following the East 51st Street Mobility Project will see even easier bike and pedestrian access arriving nearby.
Park views, private outdoor space, and a genuine front-porch community rarely come together at one Mueller address - here, they do.
At a Glance
• 3 bedrooms
• 2.5 bathrooms
• 2,372 square feet
• Faces neighborhood park with direct views
• Private, landscaped side yard (rare for this home style)
• Second-story balcony overlooking the park
• Quartz counters, stainless steel appliances, kitchen island
• Steps from the Southeast Greenway and hike-and-bike trails